Floor Joists: 16” O.C. Floor Joists
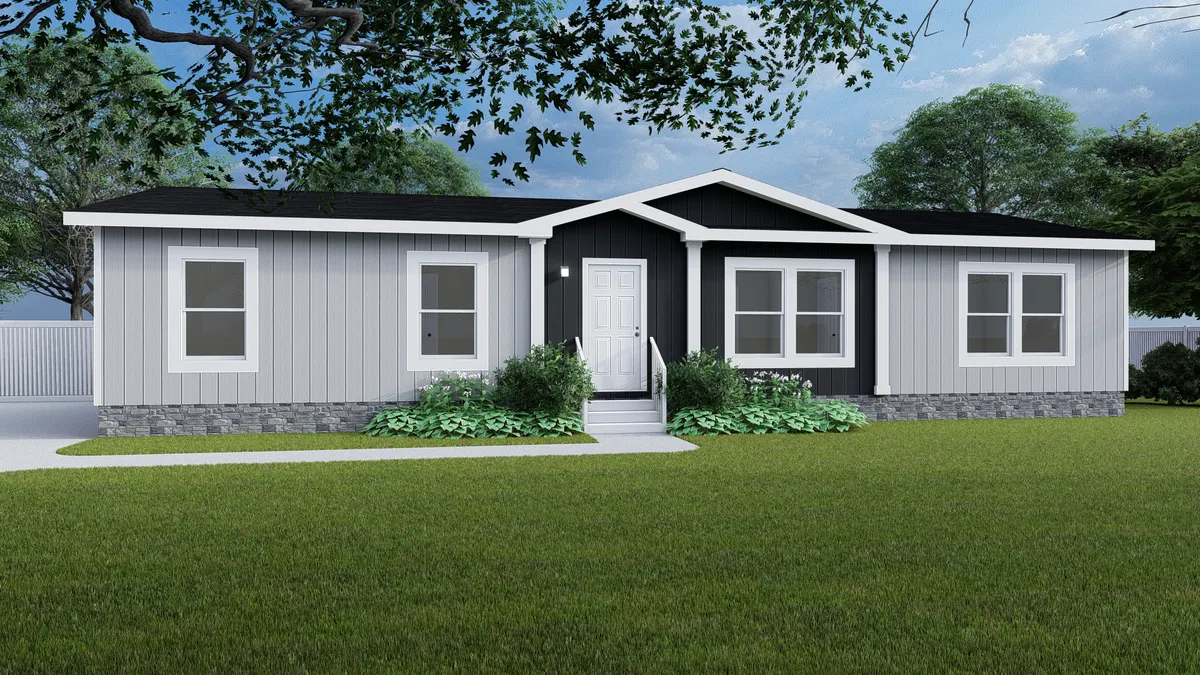
Additional Specs: Faucet on Rear Sidewall / White Smart Panel Fascia / 5” White Lineal Trim
Front Door: Six Panel Steel Front Door
Window Type: Clear Low-E Argon Insulated Windows
Exterior Lighting: Porch Lights – Exterior Doors
Exterior Outlets: Exterior Electrical Receptable on Rear Sidewall
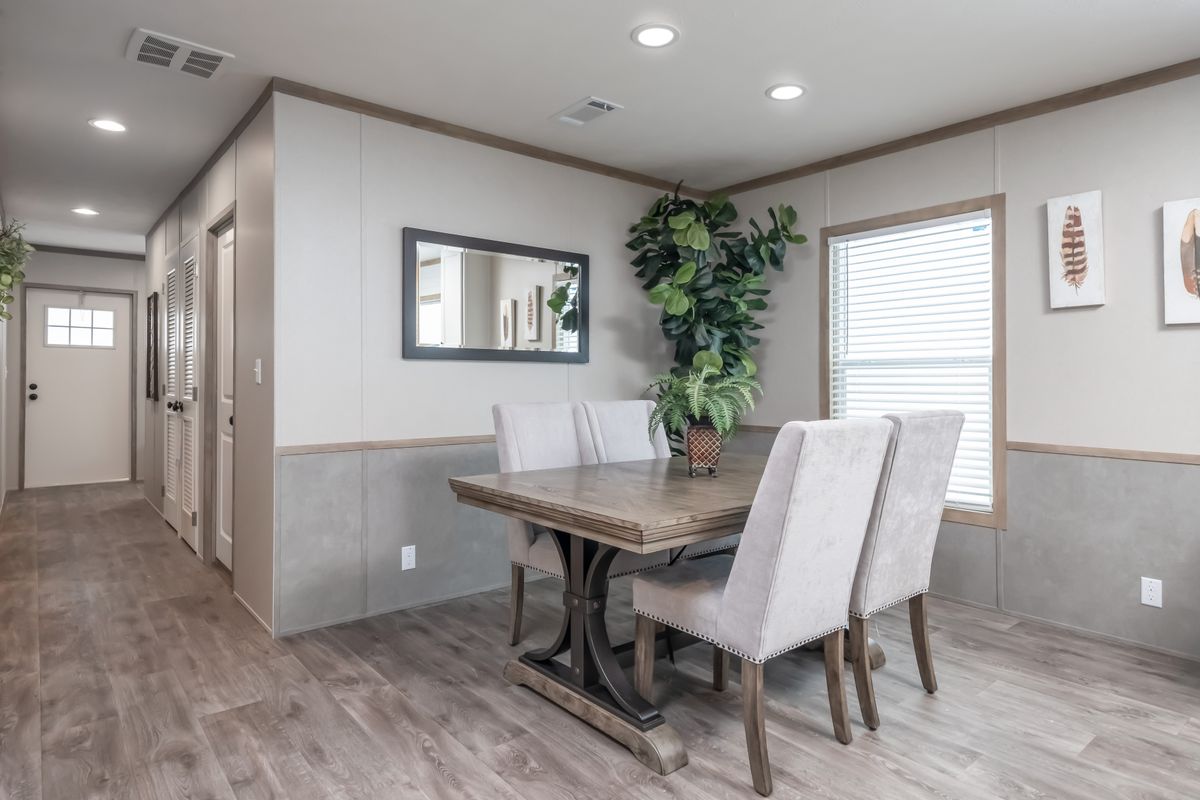
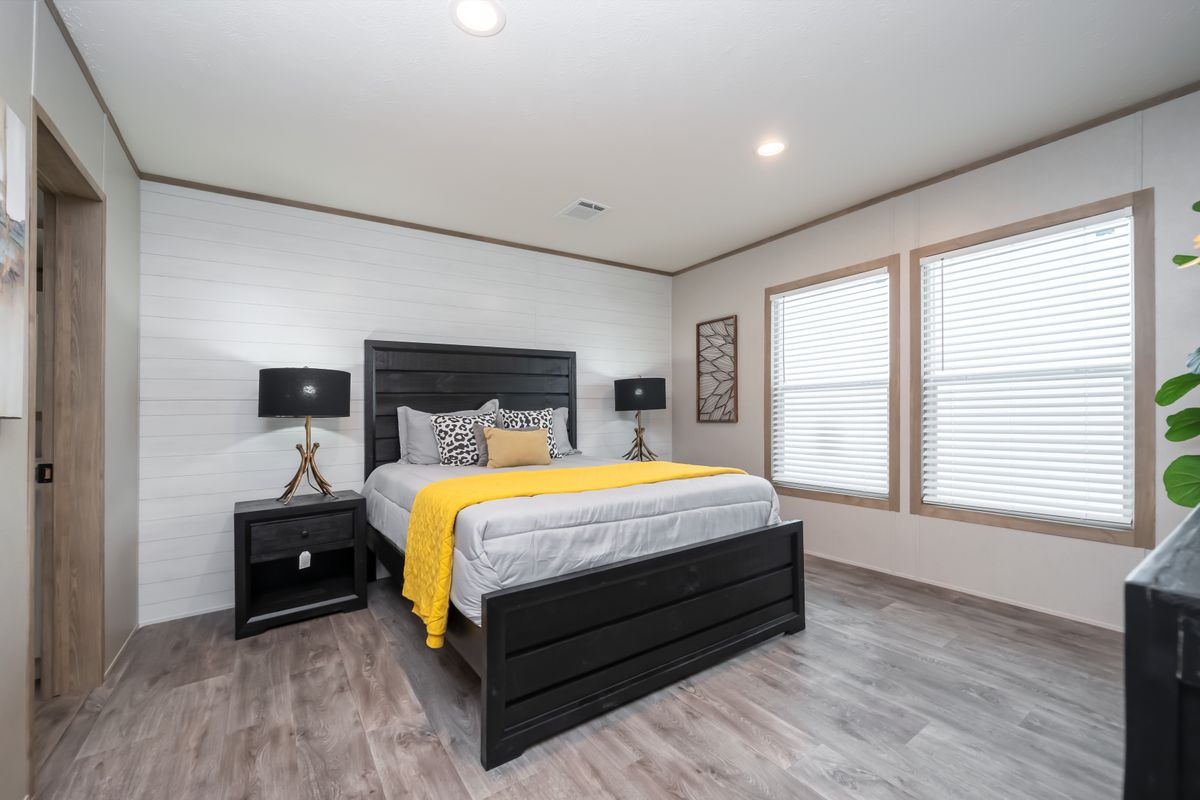
Ceiling Type Or Grade: 8’ Flat Ceilings
Window Treatment: 2” Mini-Blinds
Interior Doors: 2 Panel Interior Doors
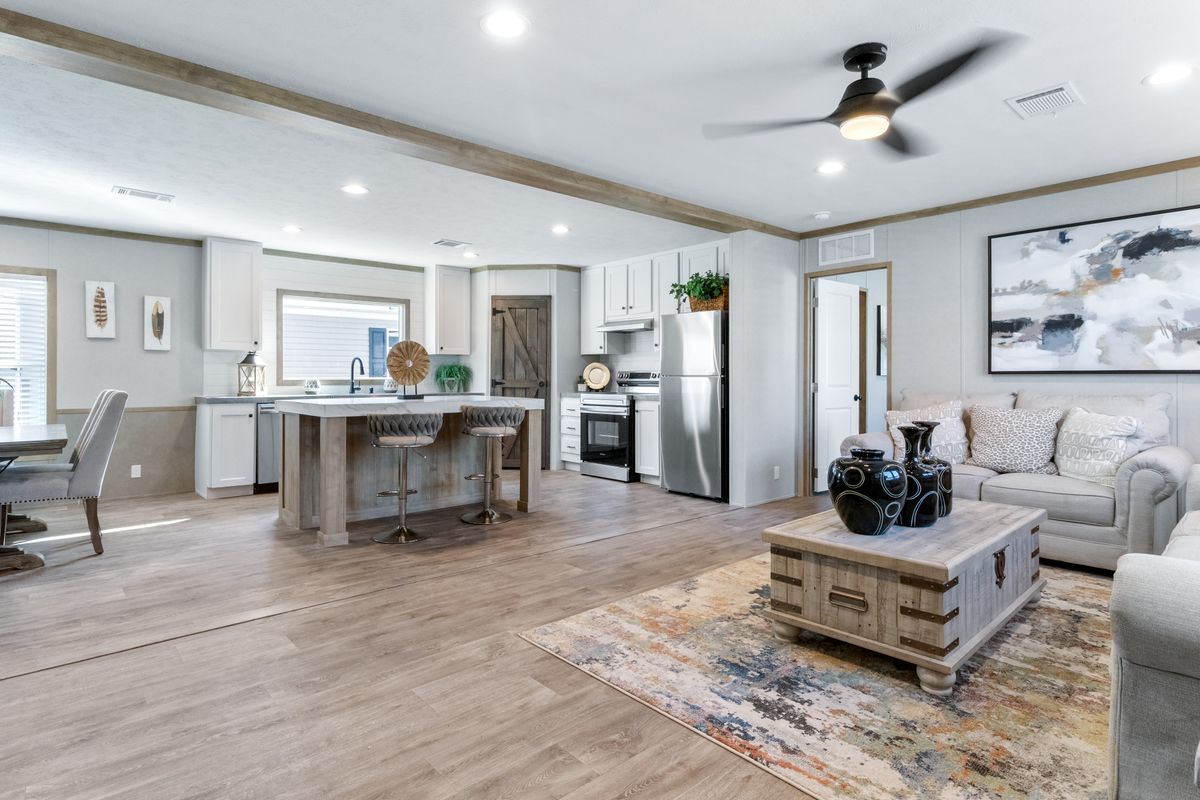
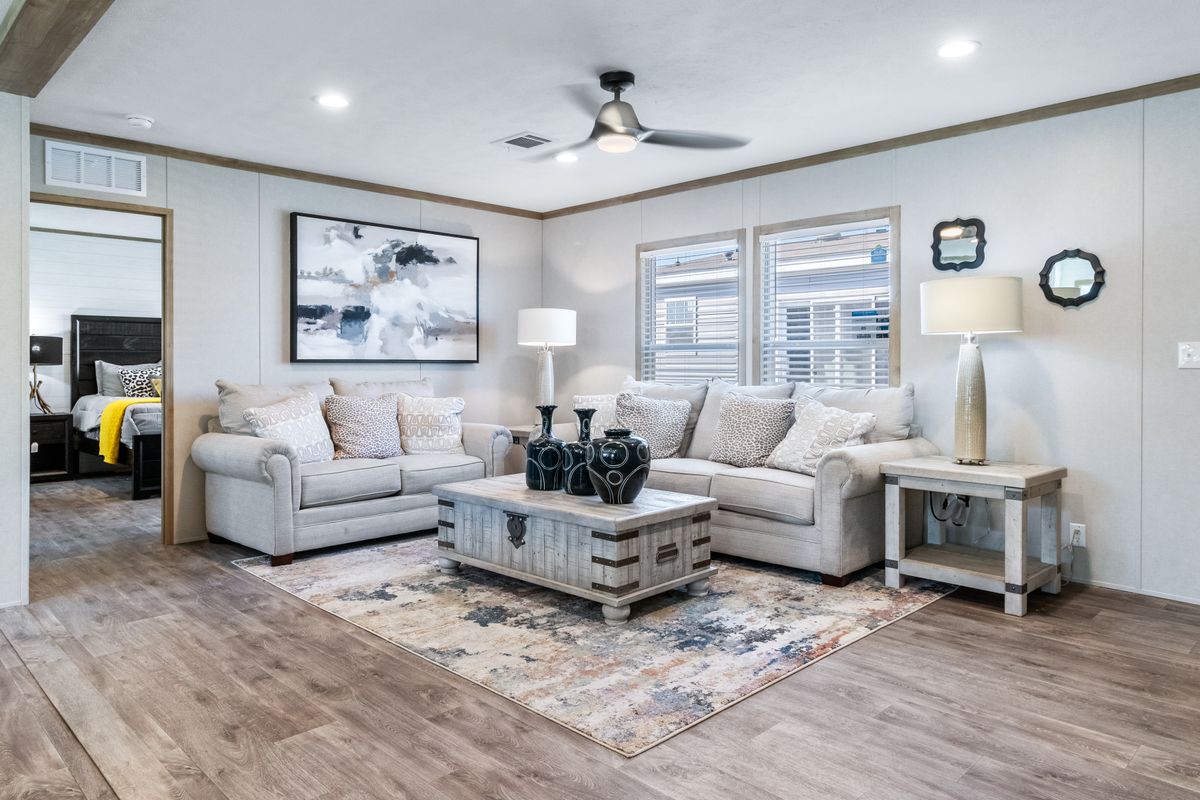
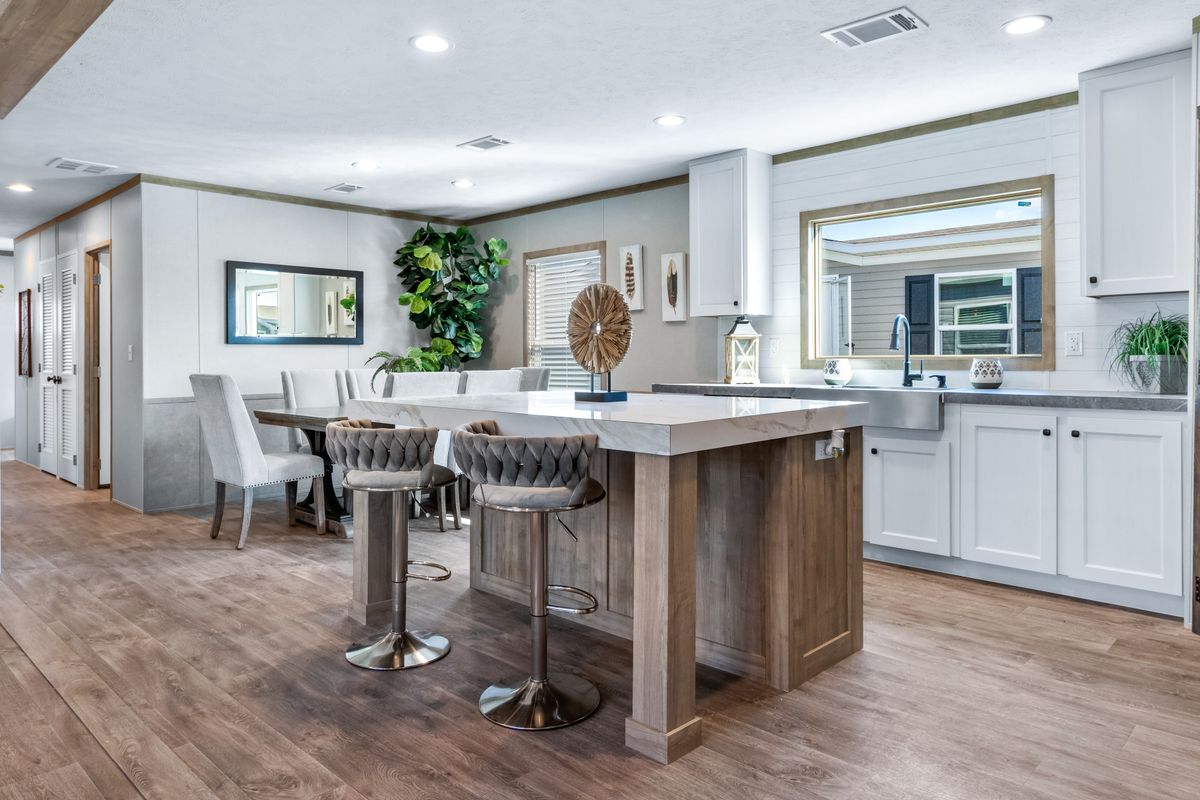
Interior Lighting: Recessed LED Lighting
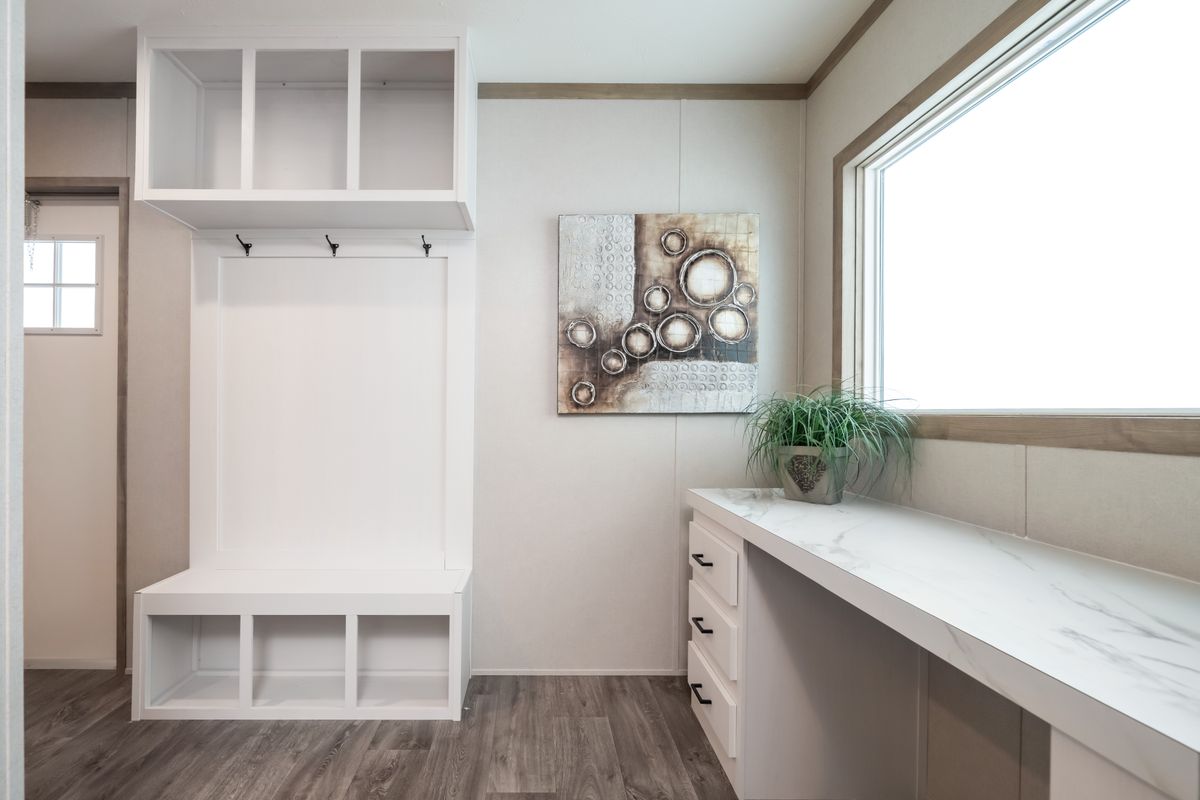
Interior Flooring: Beau Flor Vinyl Flooring
Additional Specs: Trim Around Mirrors
Carpet Type Or Grade: Carpet by Shaw
Furnace: Carrier® SmartComfort® Furnace
Thermostat: ecobee® Smart Thermostat
Water Heater: 40 Gallon Water Heater
Water Shut Off Valves: Water Shutoffs Throughout
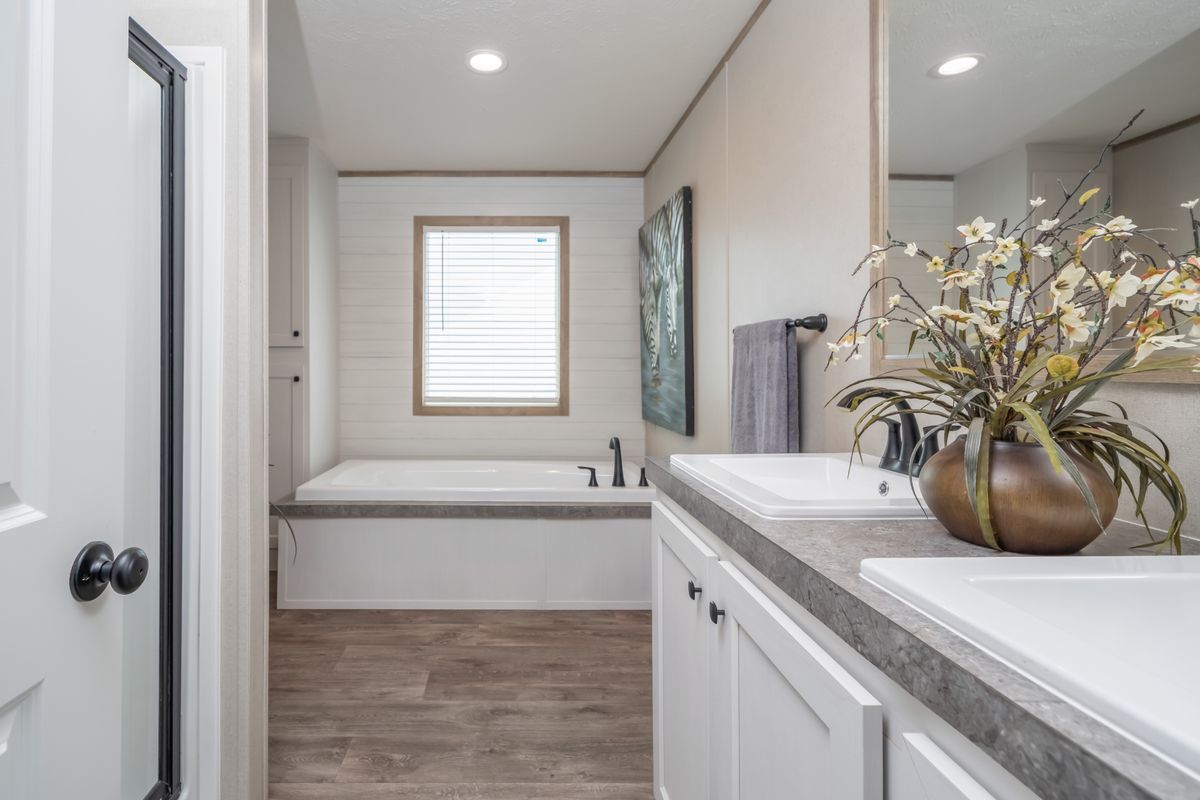
Bathroom Sink: Double Lavs in Primary bath
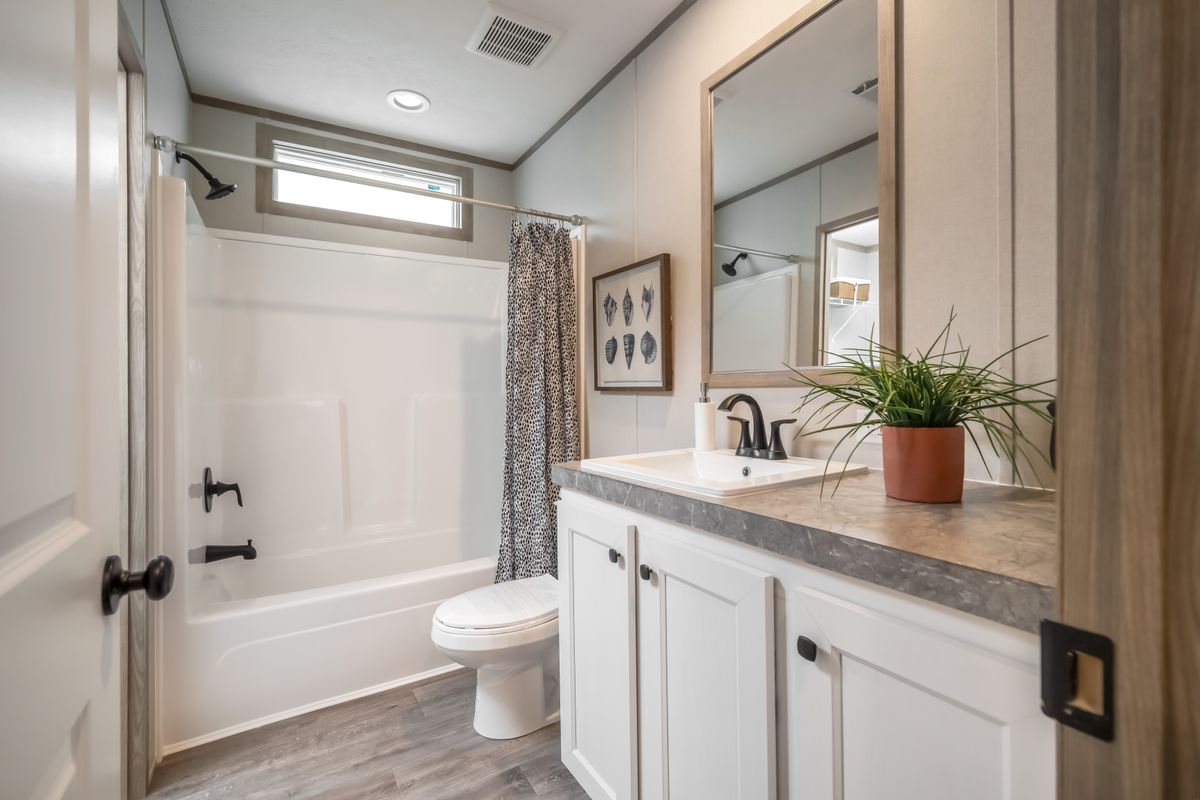
Bathroom Flooring: Beau Flor Vinyl Flooring
Bathroom Additional Specs: Towel Bar & Tissue Holders
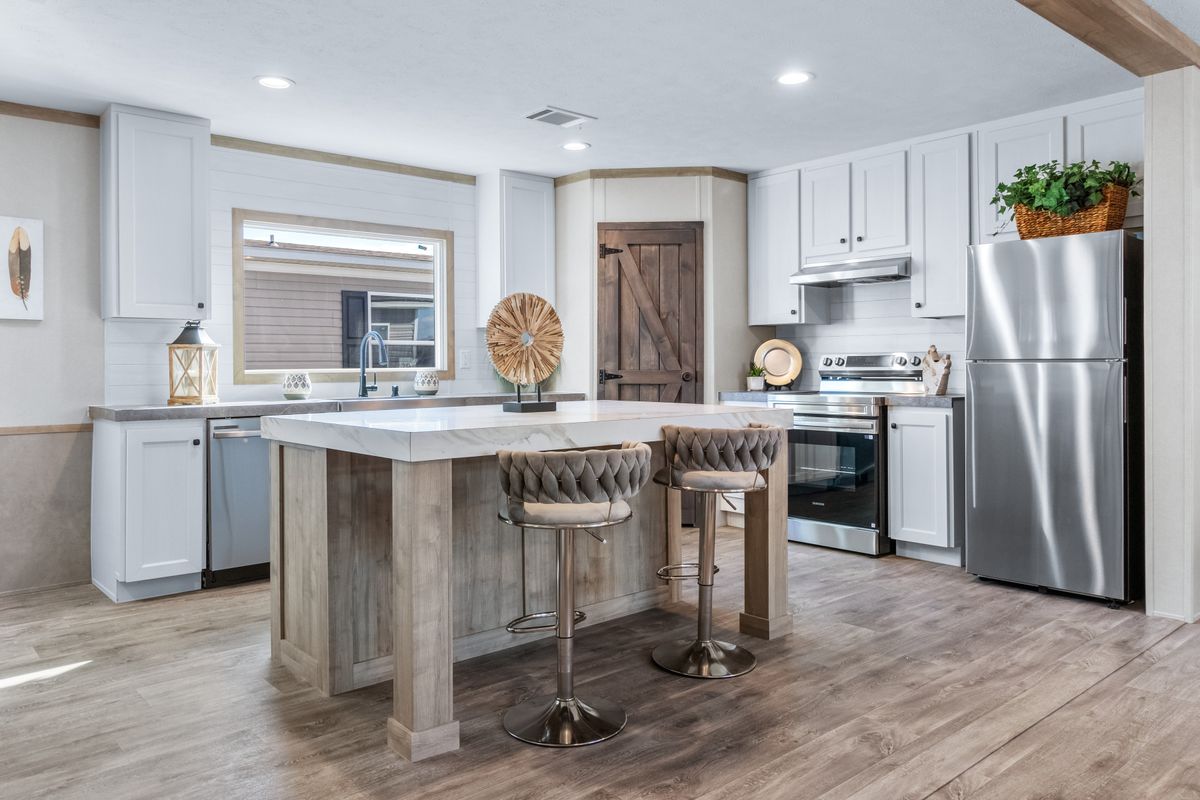
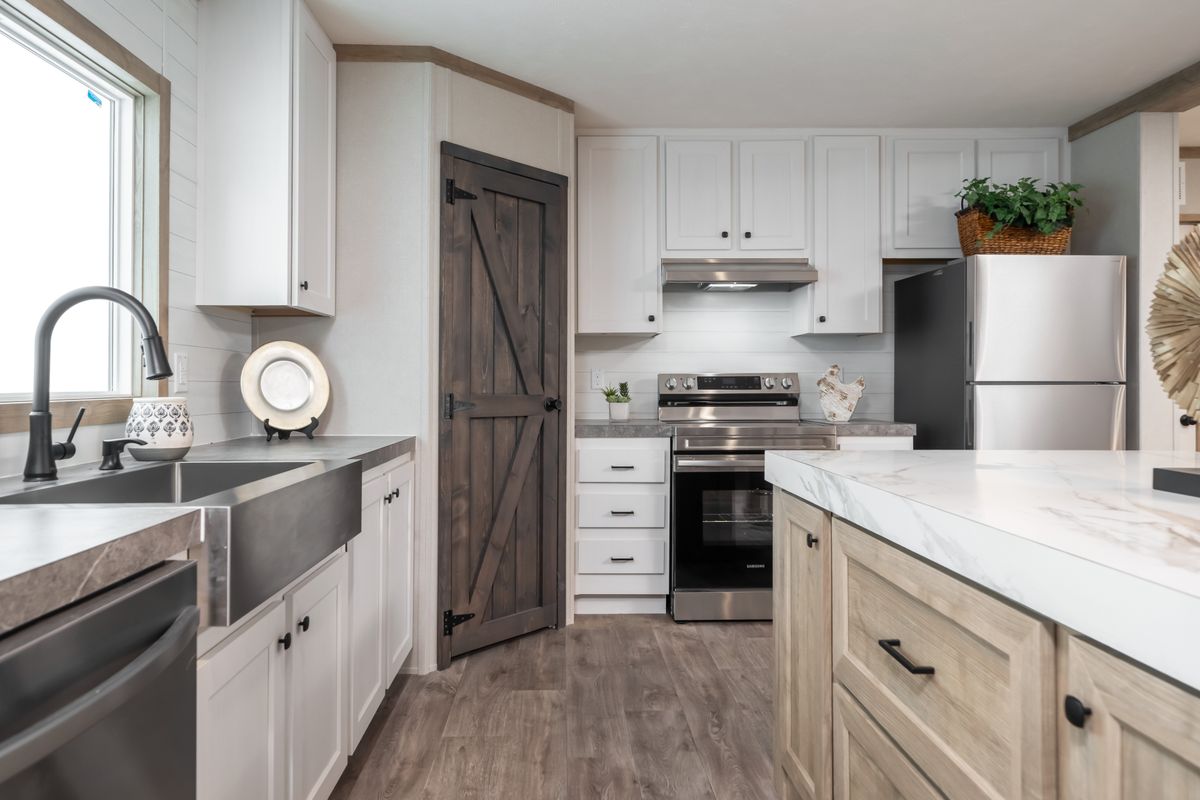
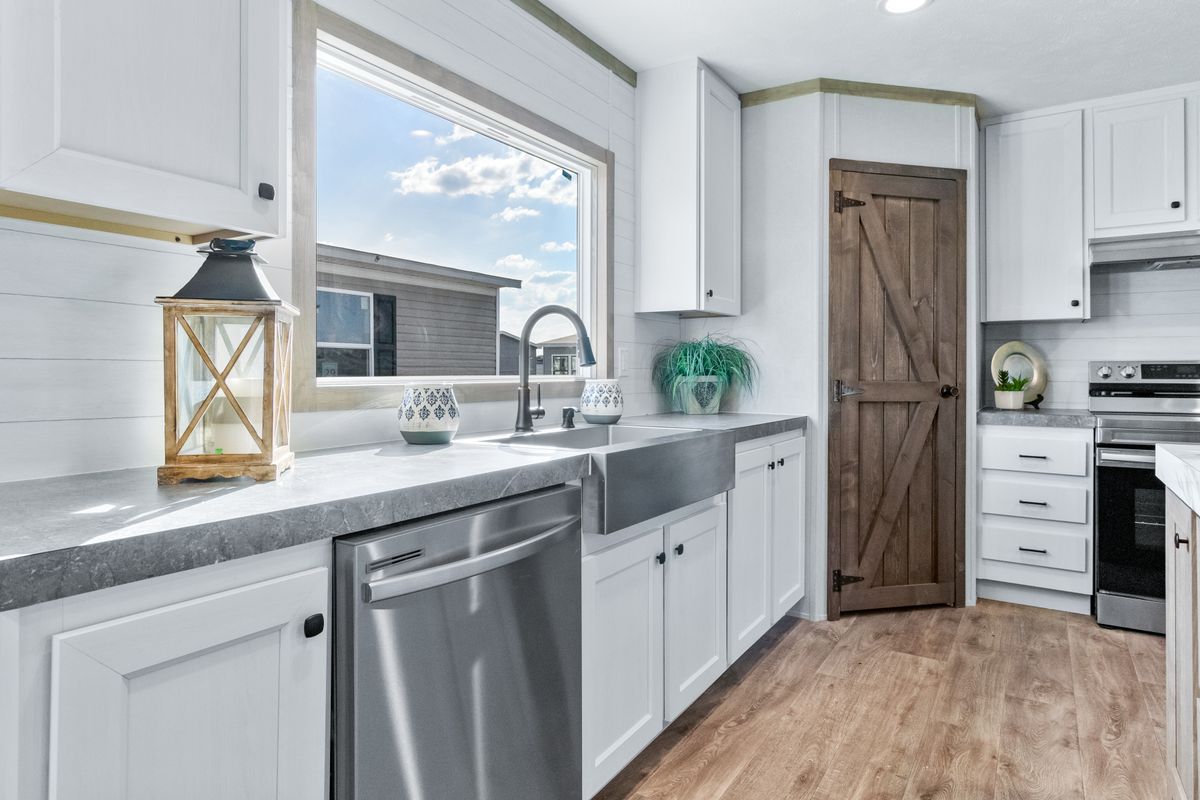
Kitchen Sink: 8” deep Stainless Steel Sink
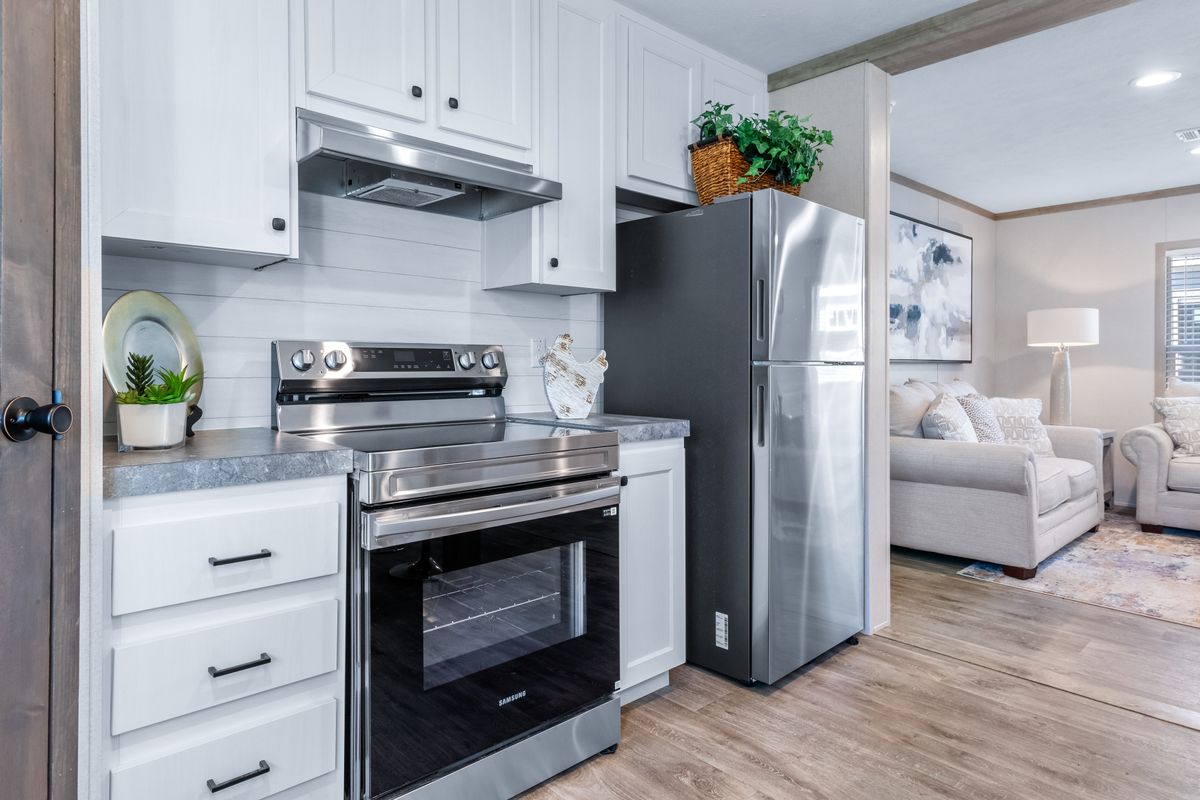
Kitchen Flooring: Beau Flor Vinyl Flooring
Kitchen Dishwasher: Black Dishwasher
Kitchen Cabinetry: 42” DuraCraft® Cabinets in Kitchen
Kitchen Additional Specs: Plumb for Icemaker / Matte Black Fixtures
Kitchen Appliances: Frigidaire Appliances