Tiny / Hacienda S-1234-11FLA

1 Beds | 1.00 Baths | 399 sq. ft. | 12' 0" x 44' 0"

Park Model

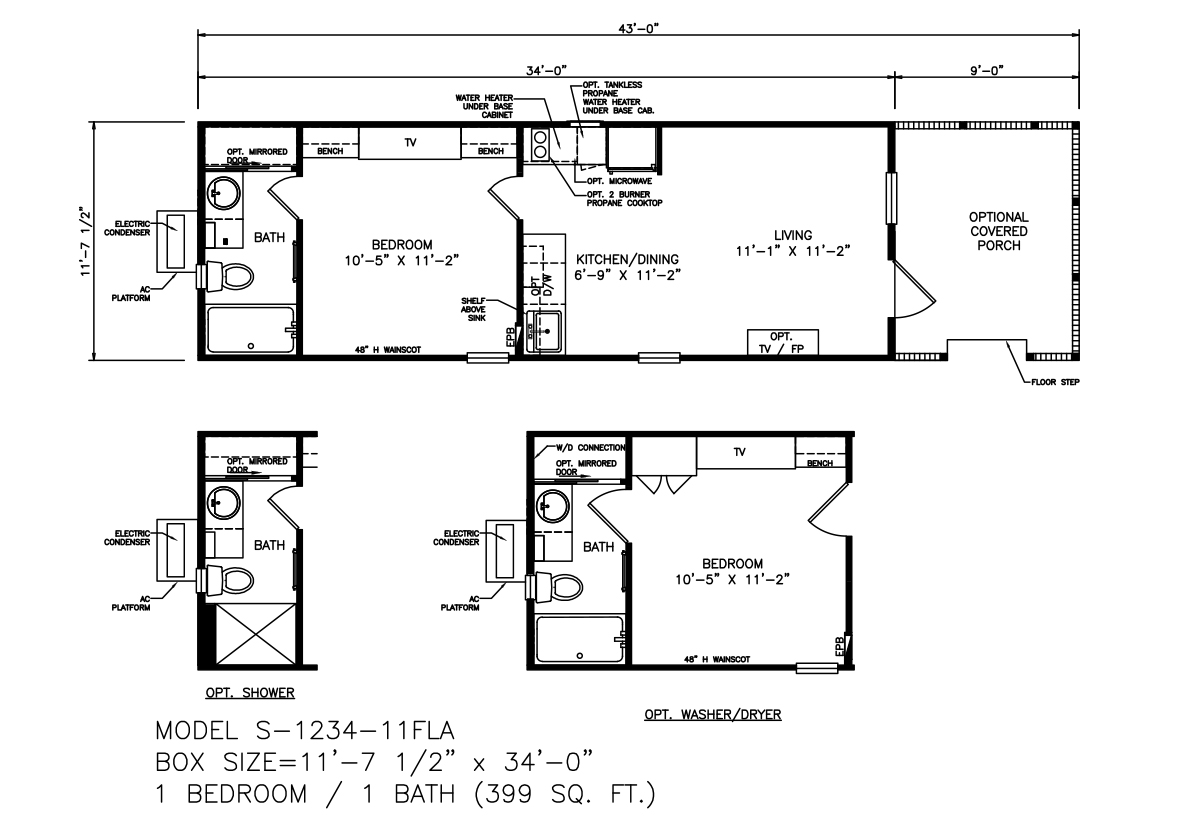
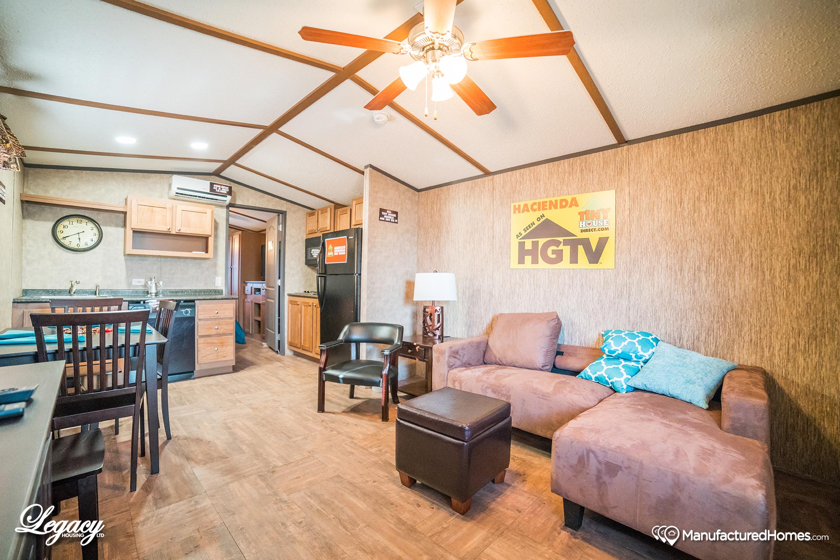
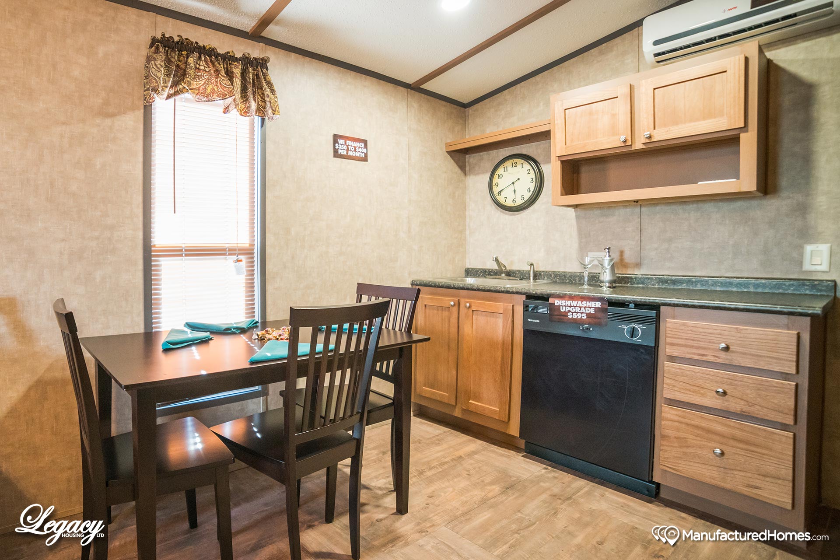
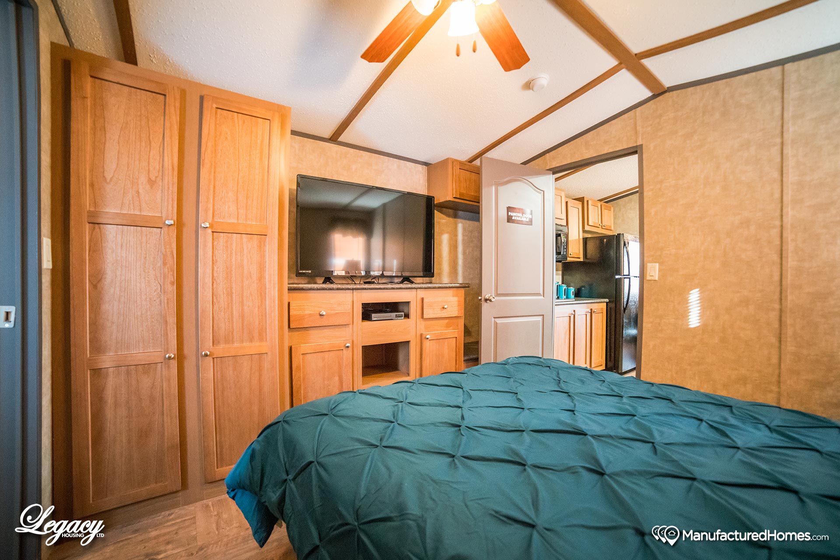
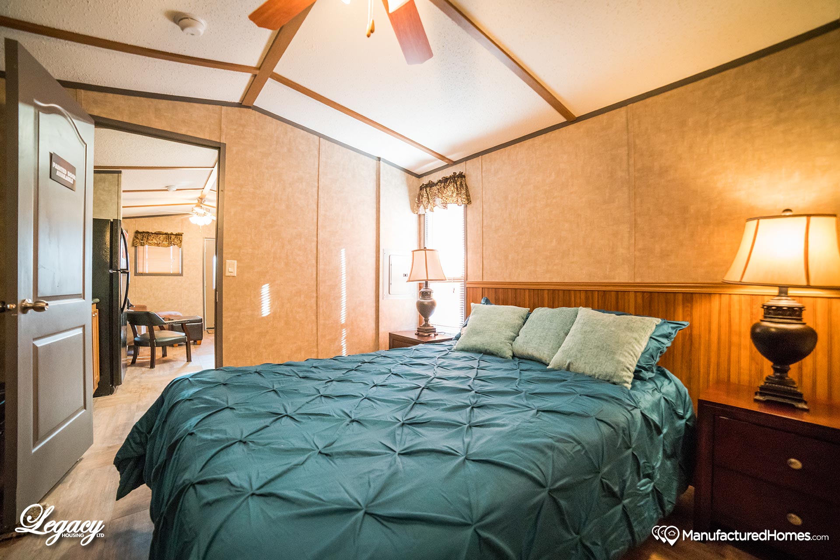
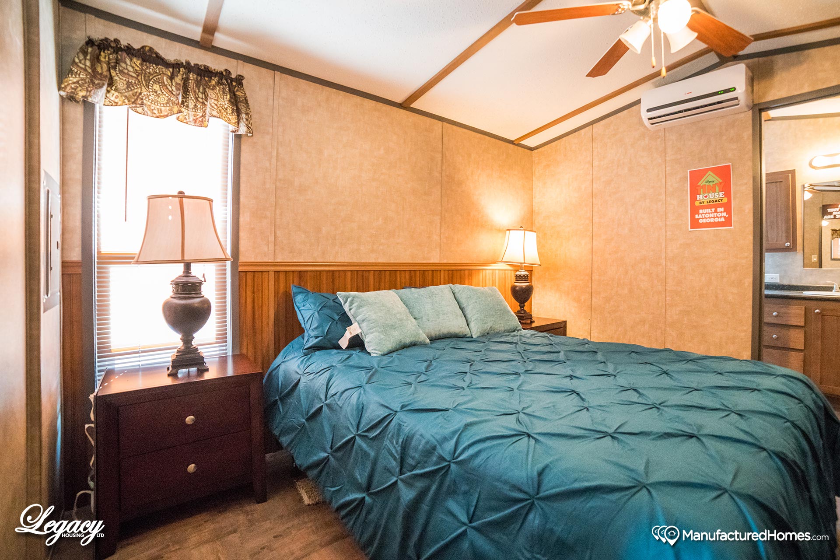
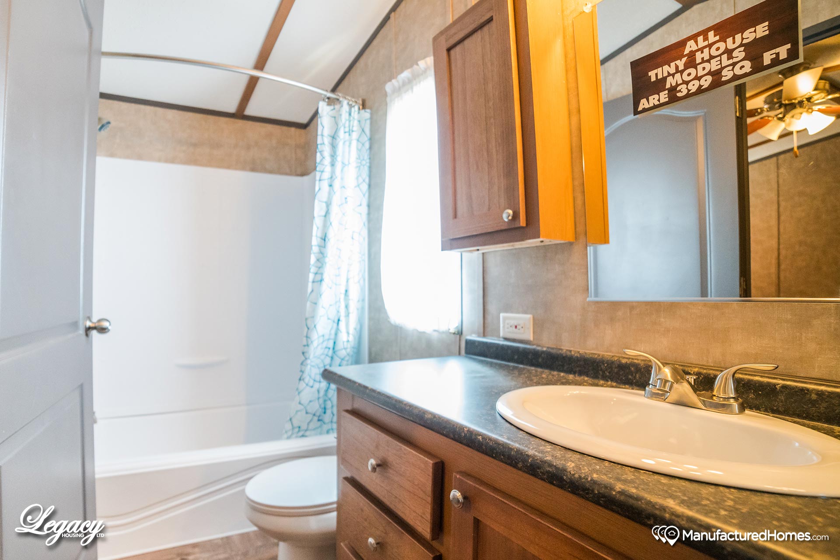
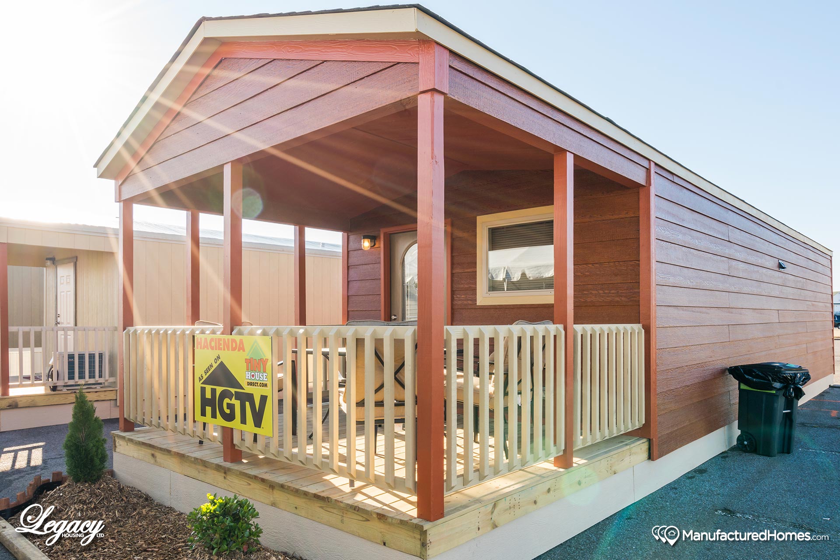
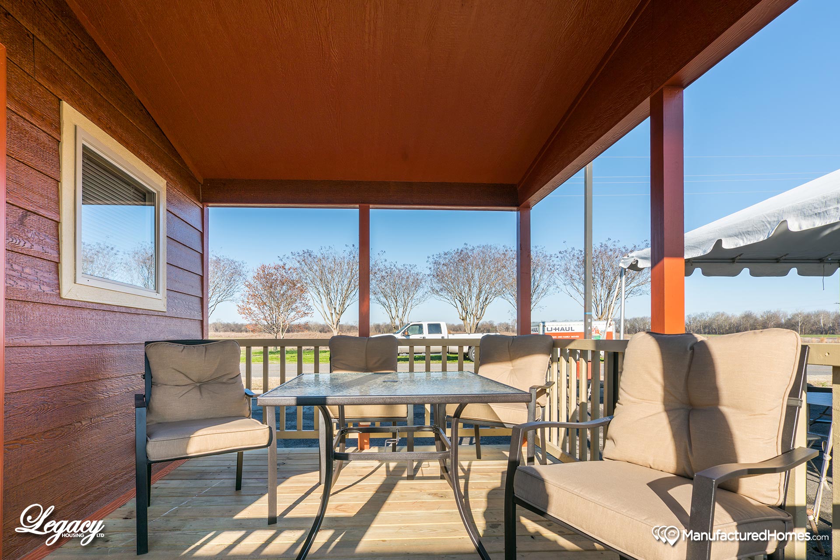
The Tiny / Hacienda S-1234-11FLA built by Legacy Housing is a 1-bedroom, 1-bathroom singlewide park model home with 399 square feet on a 44-foot frame. A bath with an optional mirrored door sits at the left end beside the bedroom, which has a built-in bench and TV area. The kitchen and dining area offer an optional microwave and an optional two-burner propane cooktop, and the living room has a spot for an optional TV or fireplace. An optional covered porch extends off the right end.

Share This Home

3d Tour

Floor Plan

Specifications

Ac Ready: Yes
Exterior Wall Studs: 2 x 4
Floor Decking: tongue & groove OSB
Floor Joists: 2 x 6
Insulation (Floors): 11
Insulation (Walls): 11
Insulation (Ceiling): 21
Exterior Wall: 16
Front Door: house type w/ storm and deadbolt
Rear Door: windowed with deadbolt
Window Type: Aluminum vertical slider
Vaulted Ceilings: Yes
Window Treatment: mini blinds
Interior Doors: white 6 panel w/ metal knobs
Furnace: 200 AMP
Shut Off Valves Throughout: Yes
Utility Cabinets: Yes
Washer Dryer Plumb Wire: Yes
Water Heater: 30 Gallon
Bathroom Fans: Yes
Kitchen Refrigerator: name brand
Kitchen Range Type: name brand
Kitchen Cabinetry: picture frame flat panel doors

PLEASE NOTE:

All sizes and dimensions are nominal or based on approximate builder measurements. 3D Tours and photos may include dealer and/or factory installed options. Mobile Home Masters reserves the right to make changes due to any changes in material, color, specifications, and features at any time without notice or obligation.

Translate »